

How to Fit a Kitchen: Careful Planning, Skilled Carpentry and a Finish to Be Proud Of
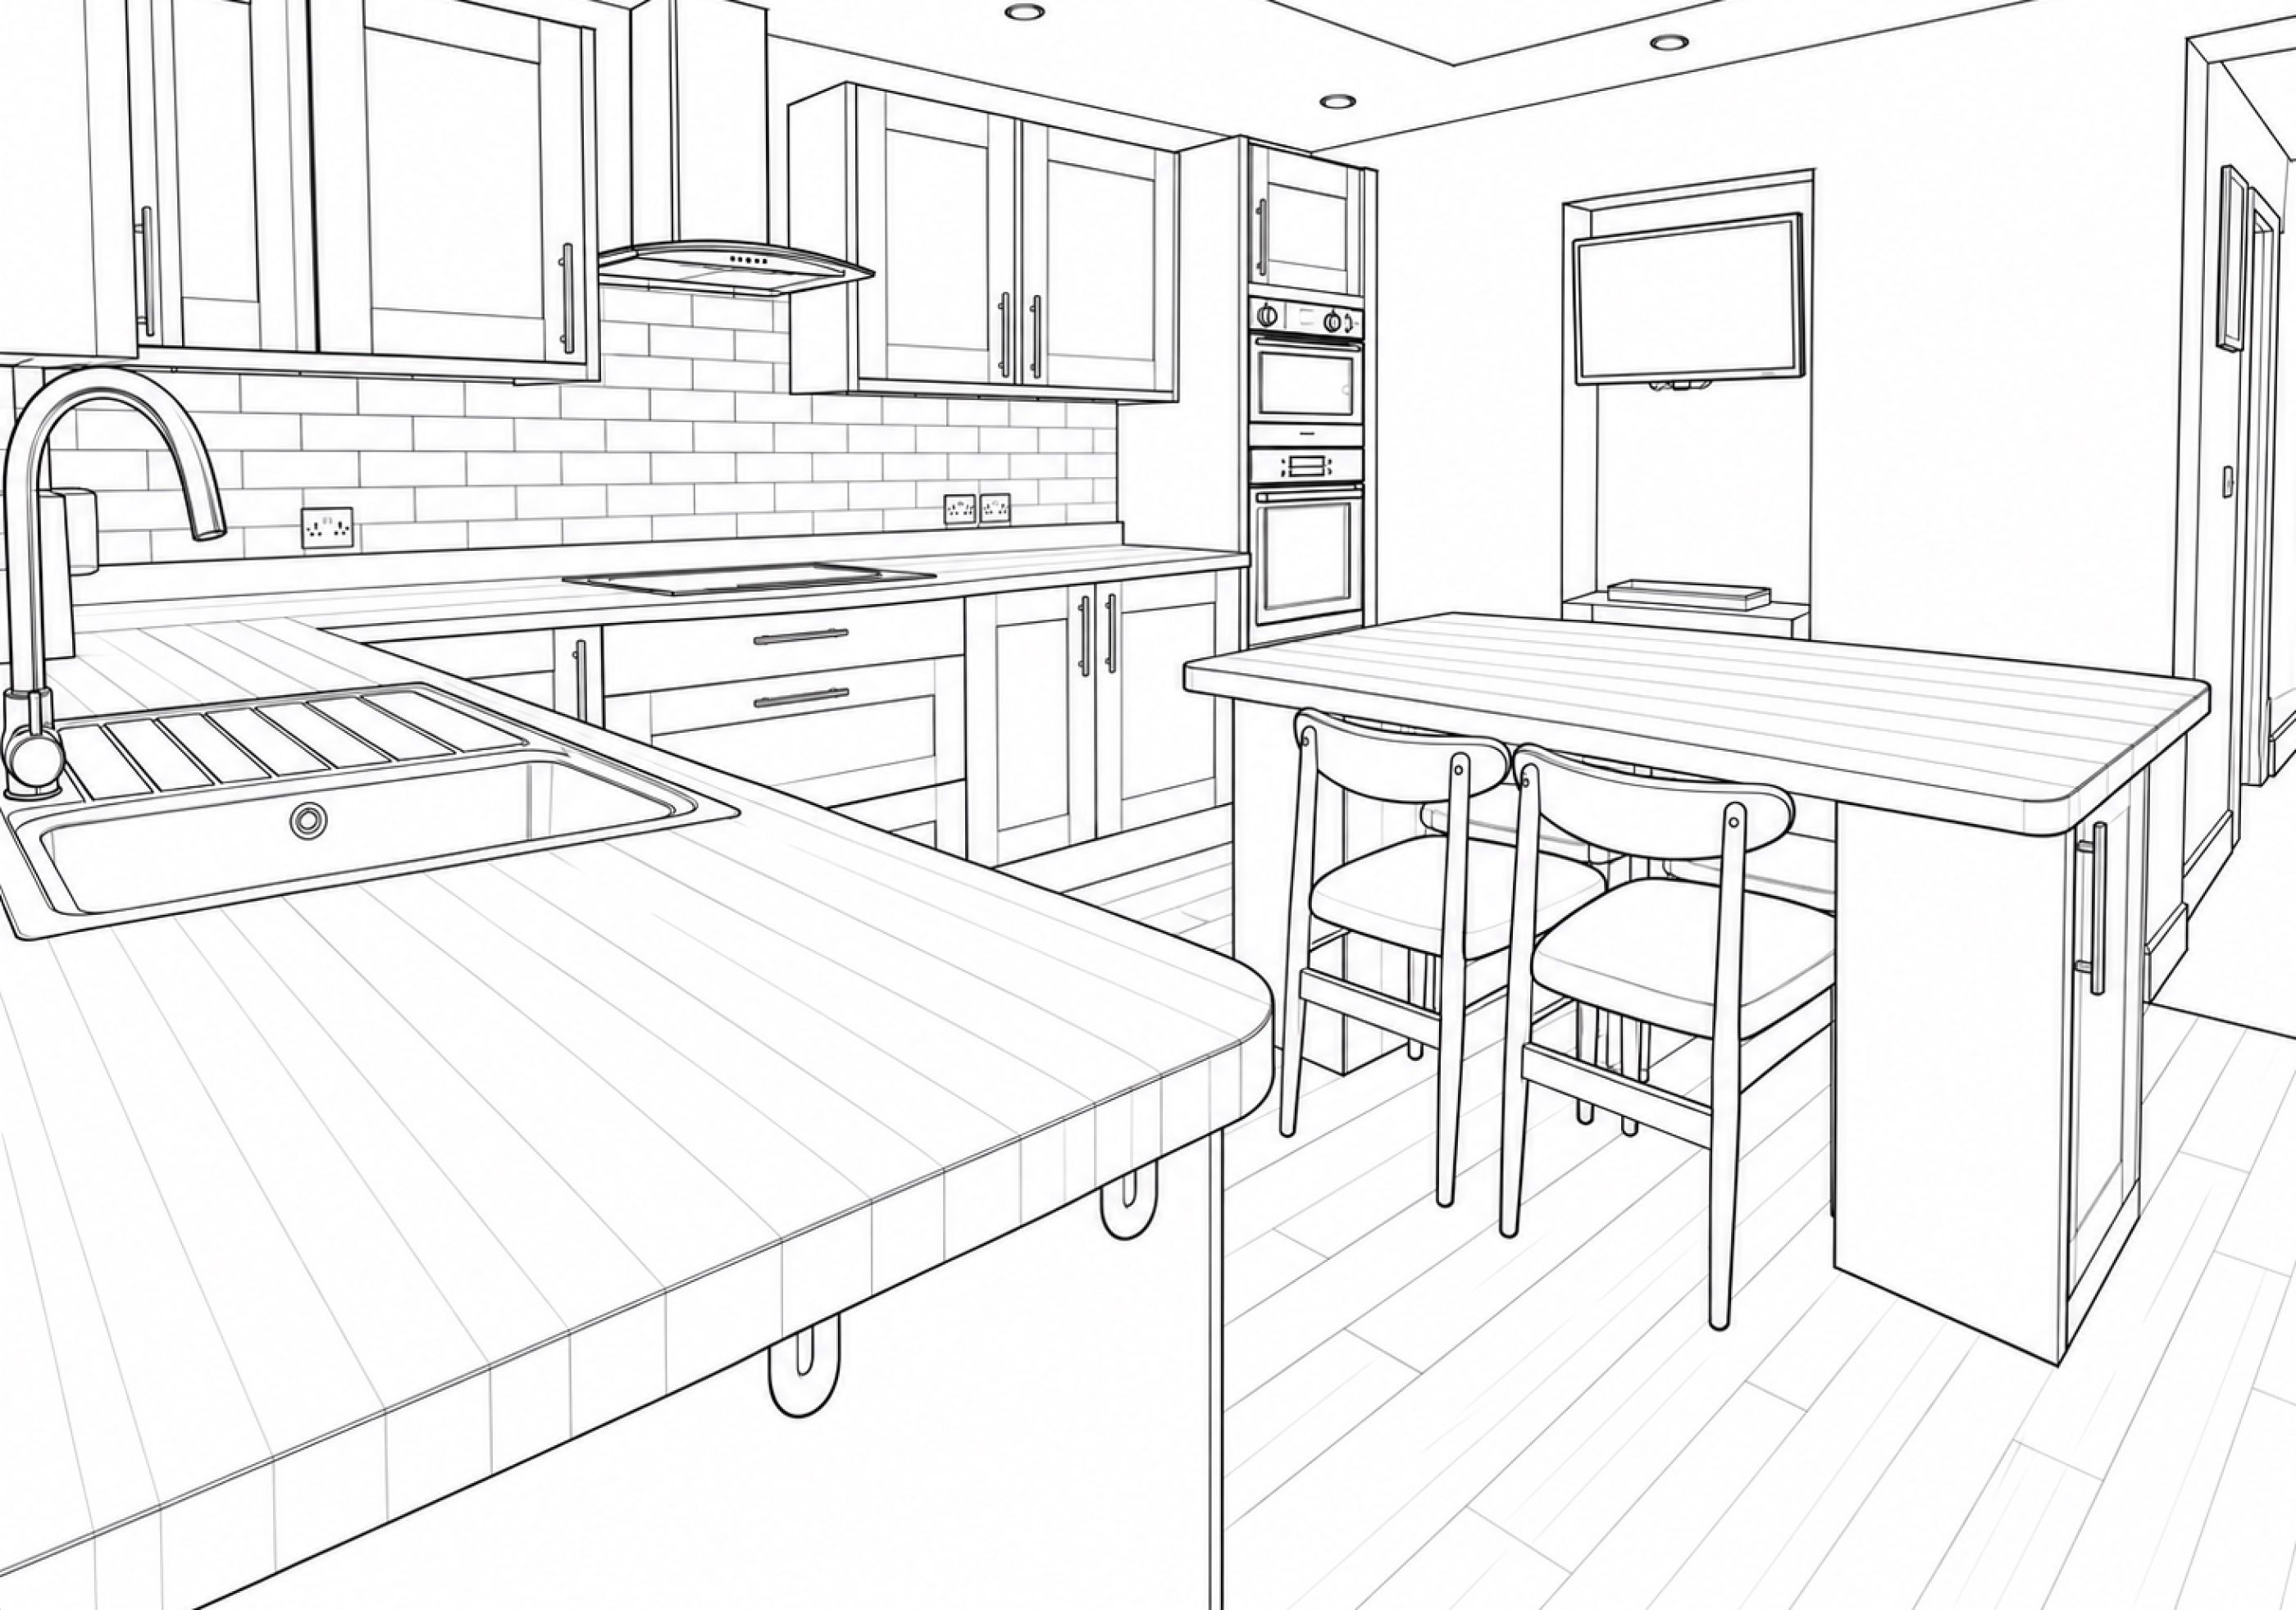
A kitchen fitting guide from Kevin at Colt Carpentry Devon — serving Devon and Cornwall.
A new kitchen can make a real difference to your home. It can give you more useful storage, better space for cooking and a room where everyone enjoys spending time. Getting that result starts with a thoughtful layout and continues through every stage of the fitting.
For me, a well-fitted kitchen is about the details: units that sit level, doors that line up, worktop joints that are neatly finished and awkward corners turned into useful space. Those are the things you notice every day once you start using the room.
At Colt Carpentry Devon, I offer kitchen fitting, worktop installation and carpentry across Devon and Cornwall, with enquiries welcome from Exeter, Plymouth, Okehampton, Newton Abbot, Torquay, Dartmouth, Bude, Padstow and Bodmin.
If you are planning a kitchen renovation, here is what goes into fitting it properly, from the first measurements to the final adjustments.
Start with the way you use your kitchen
Before choosing doors and handles, think about what would make your kitchen easier to use. Perhaps you need a larger preparation area, drawers that make pans easier to reach, or storage that keeps your worktops clear.
Consider where you will unpack shopping, prepare food, cook and wash up. Allow room for people to move around while cupboard doors, the dishwasher or the oven are open. An island can be a useful addition when there is enough space around it; in a smaller room, a carefully planned run of units may work better.
Good kitchen planning brings the practical choices together early. Appliance sizes, sink position, extractor ducting, lighting and sockets all affect the finished layout.
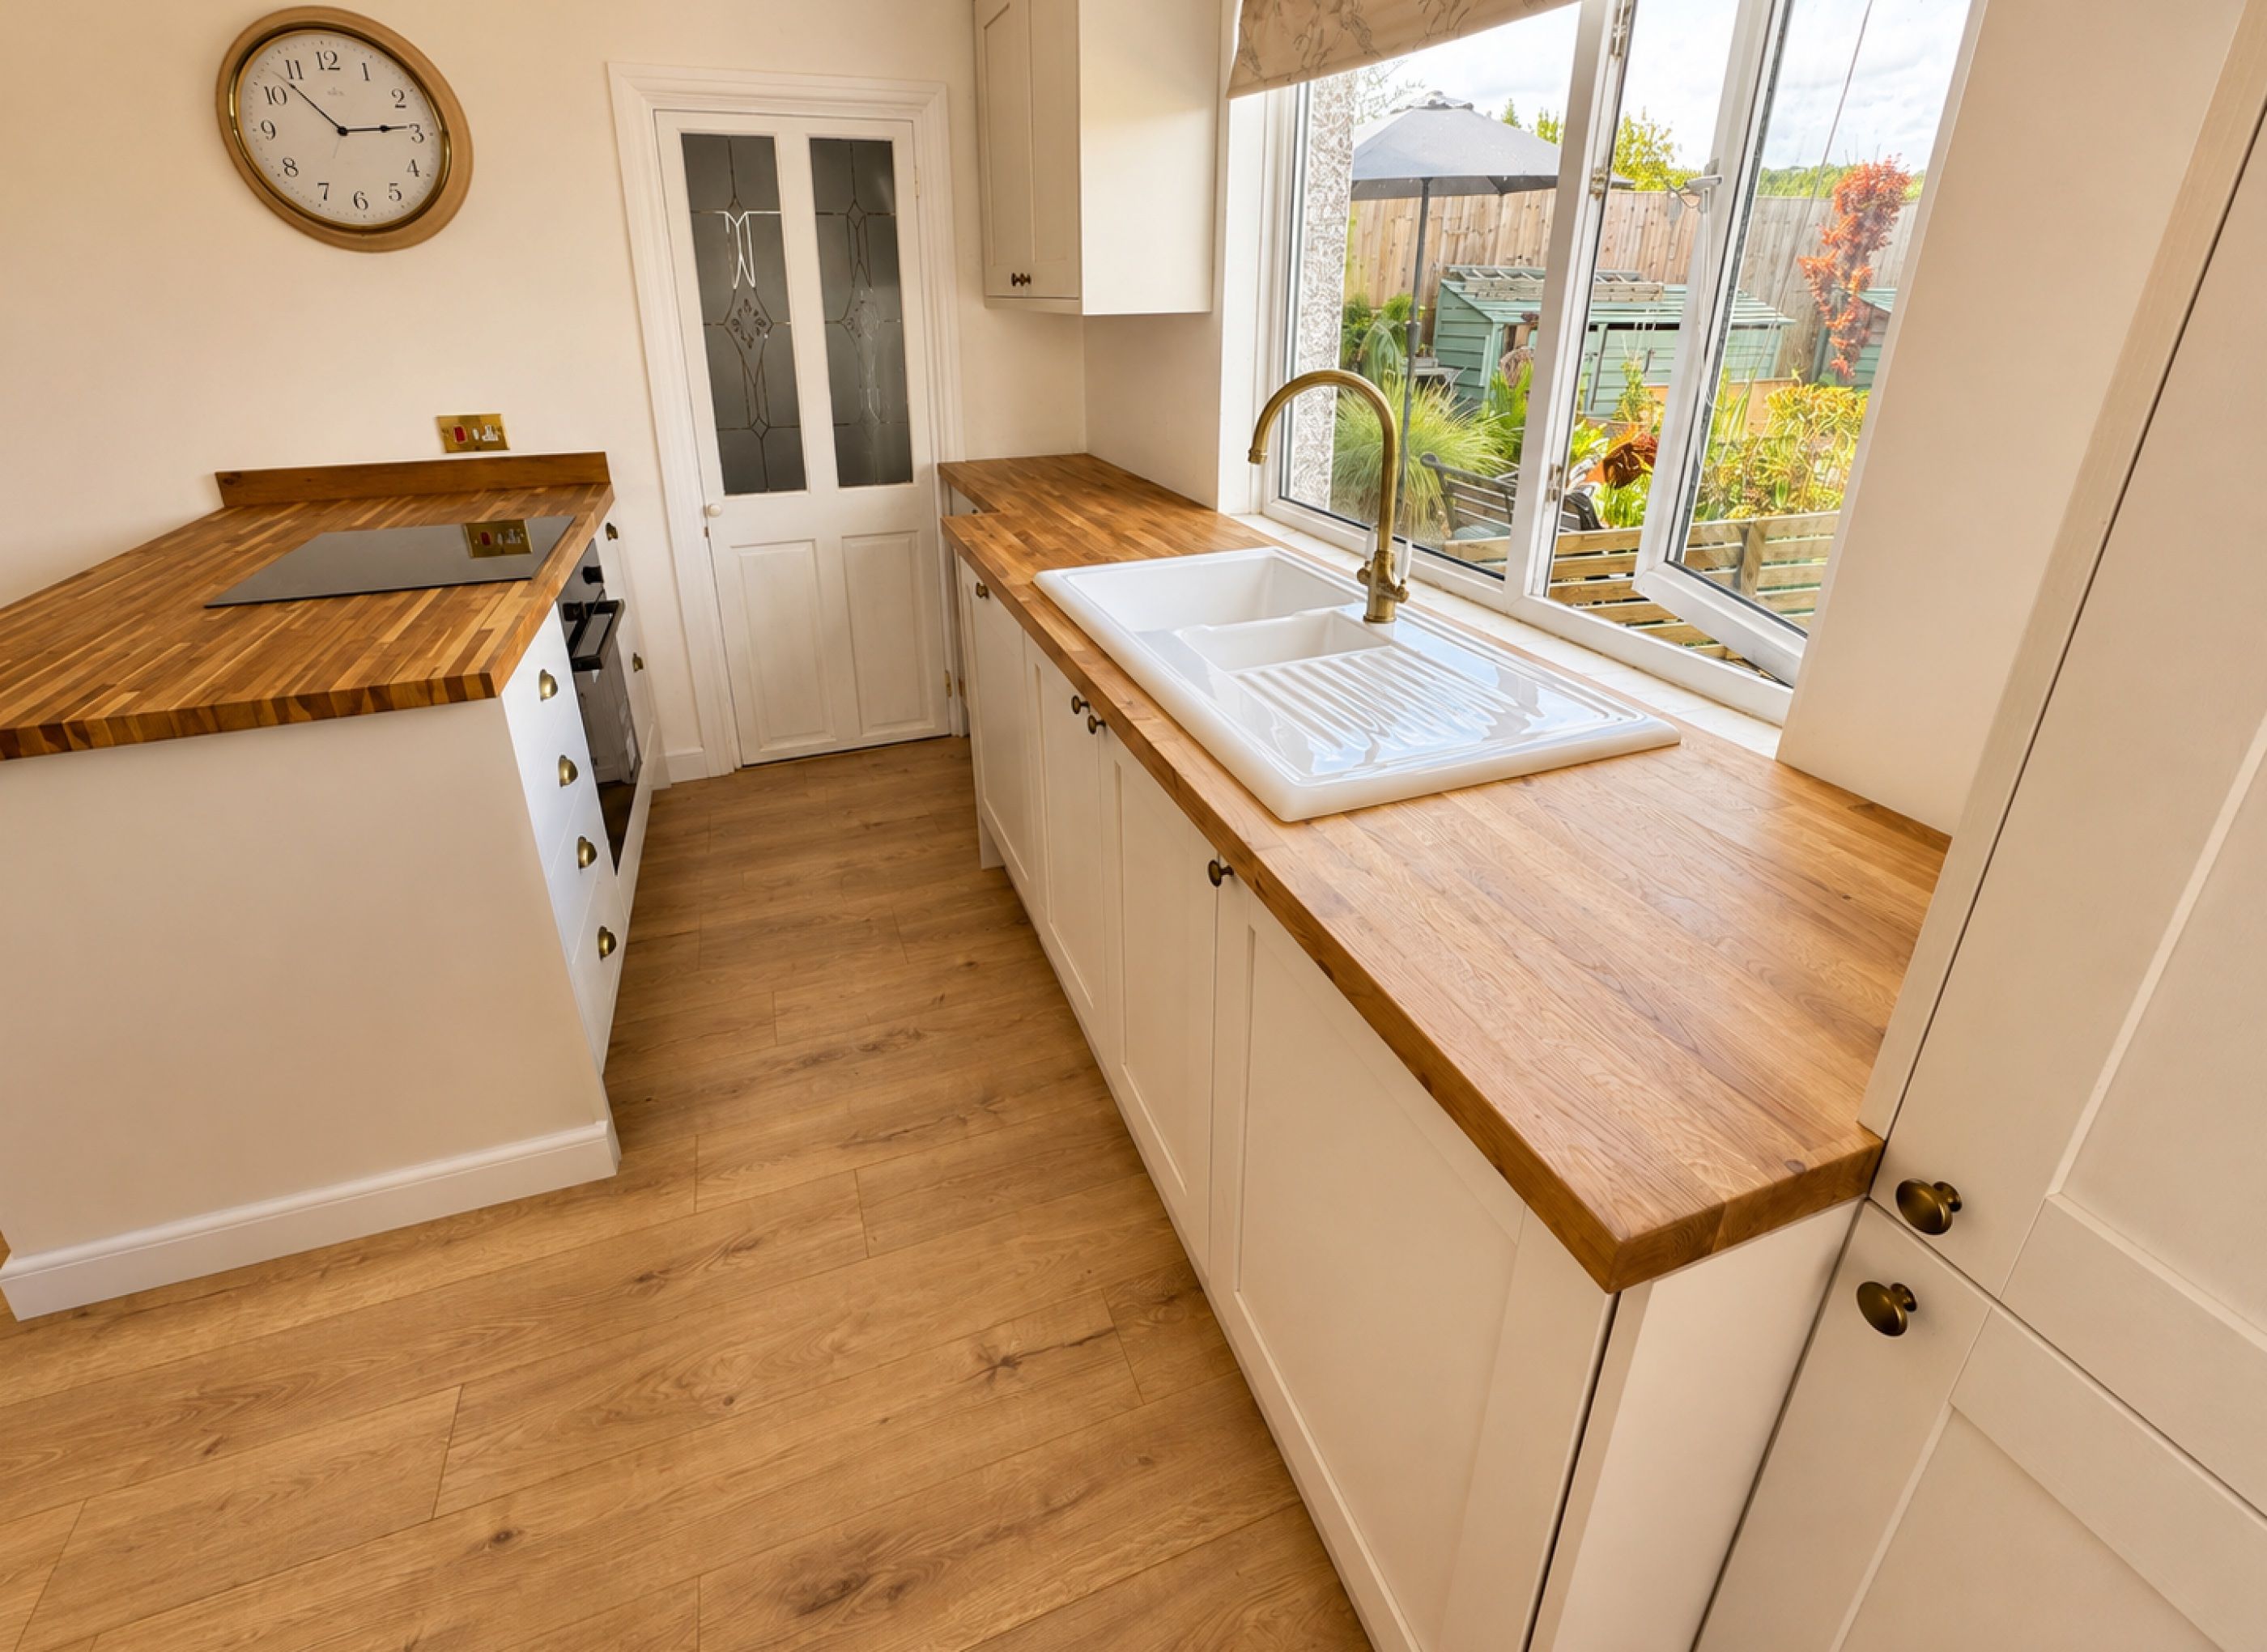
1. Measure the room and check the details
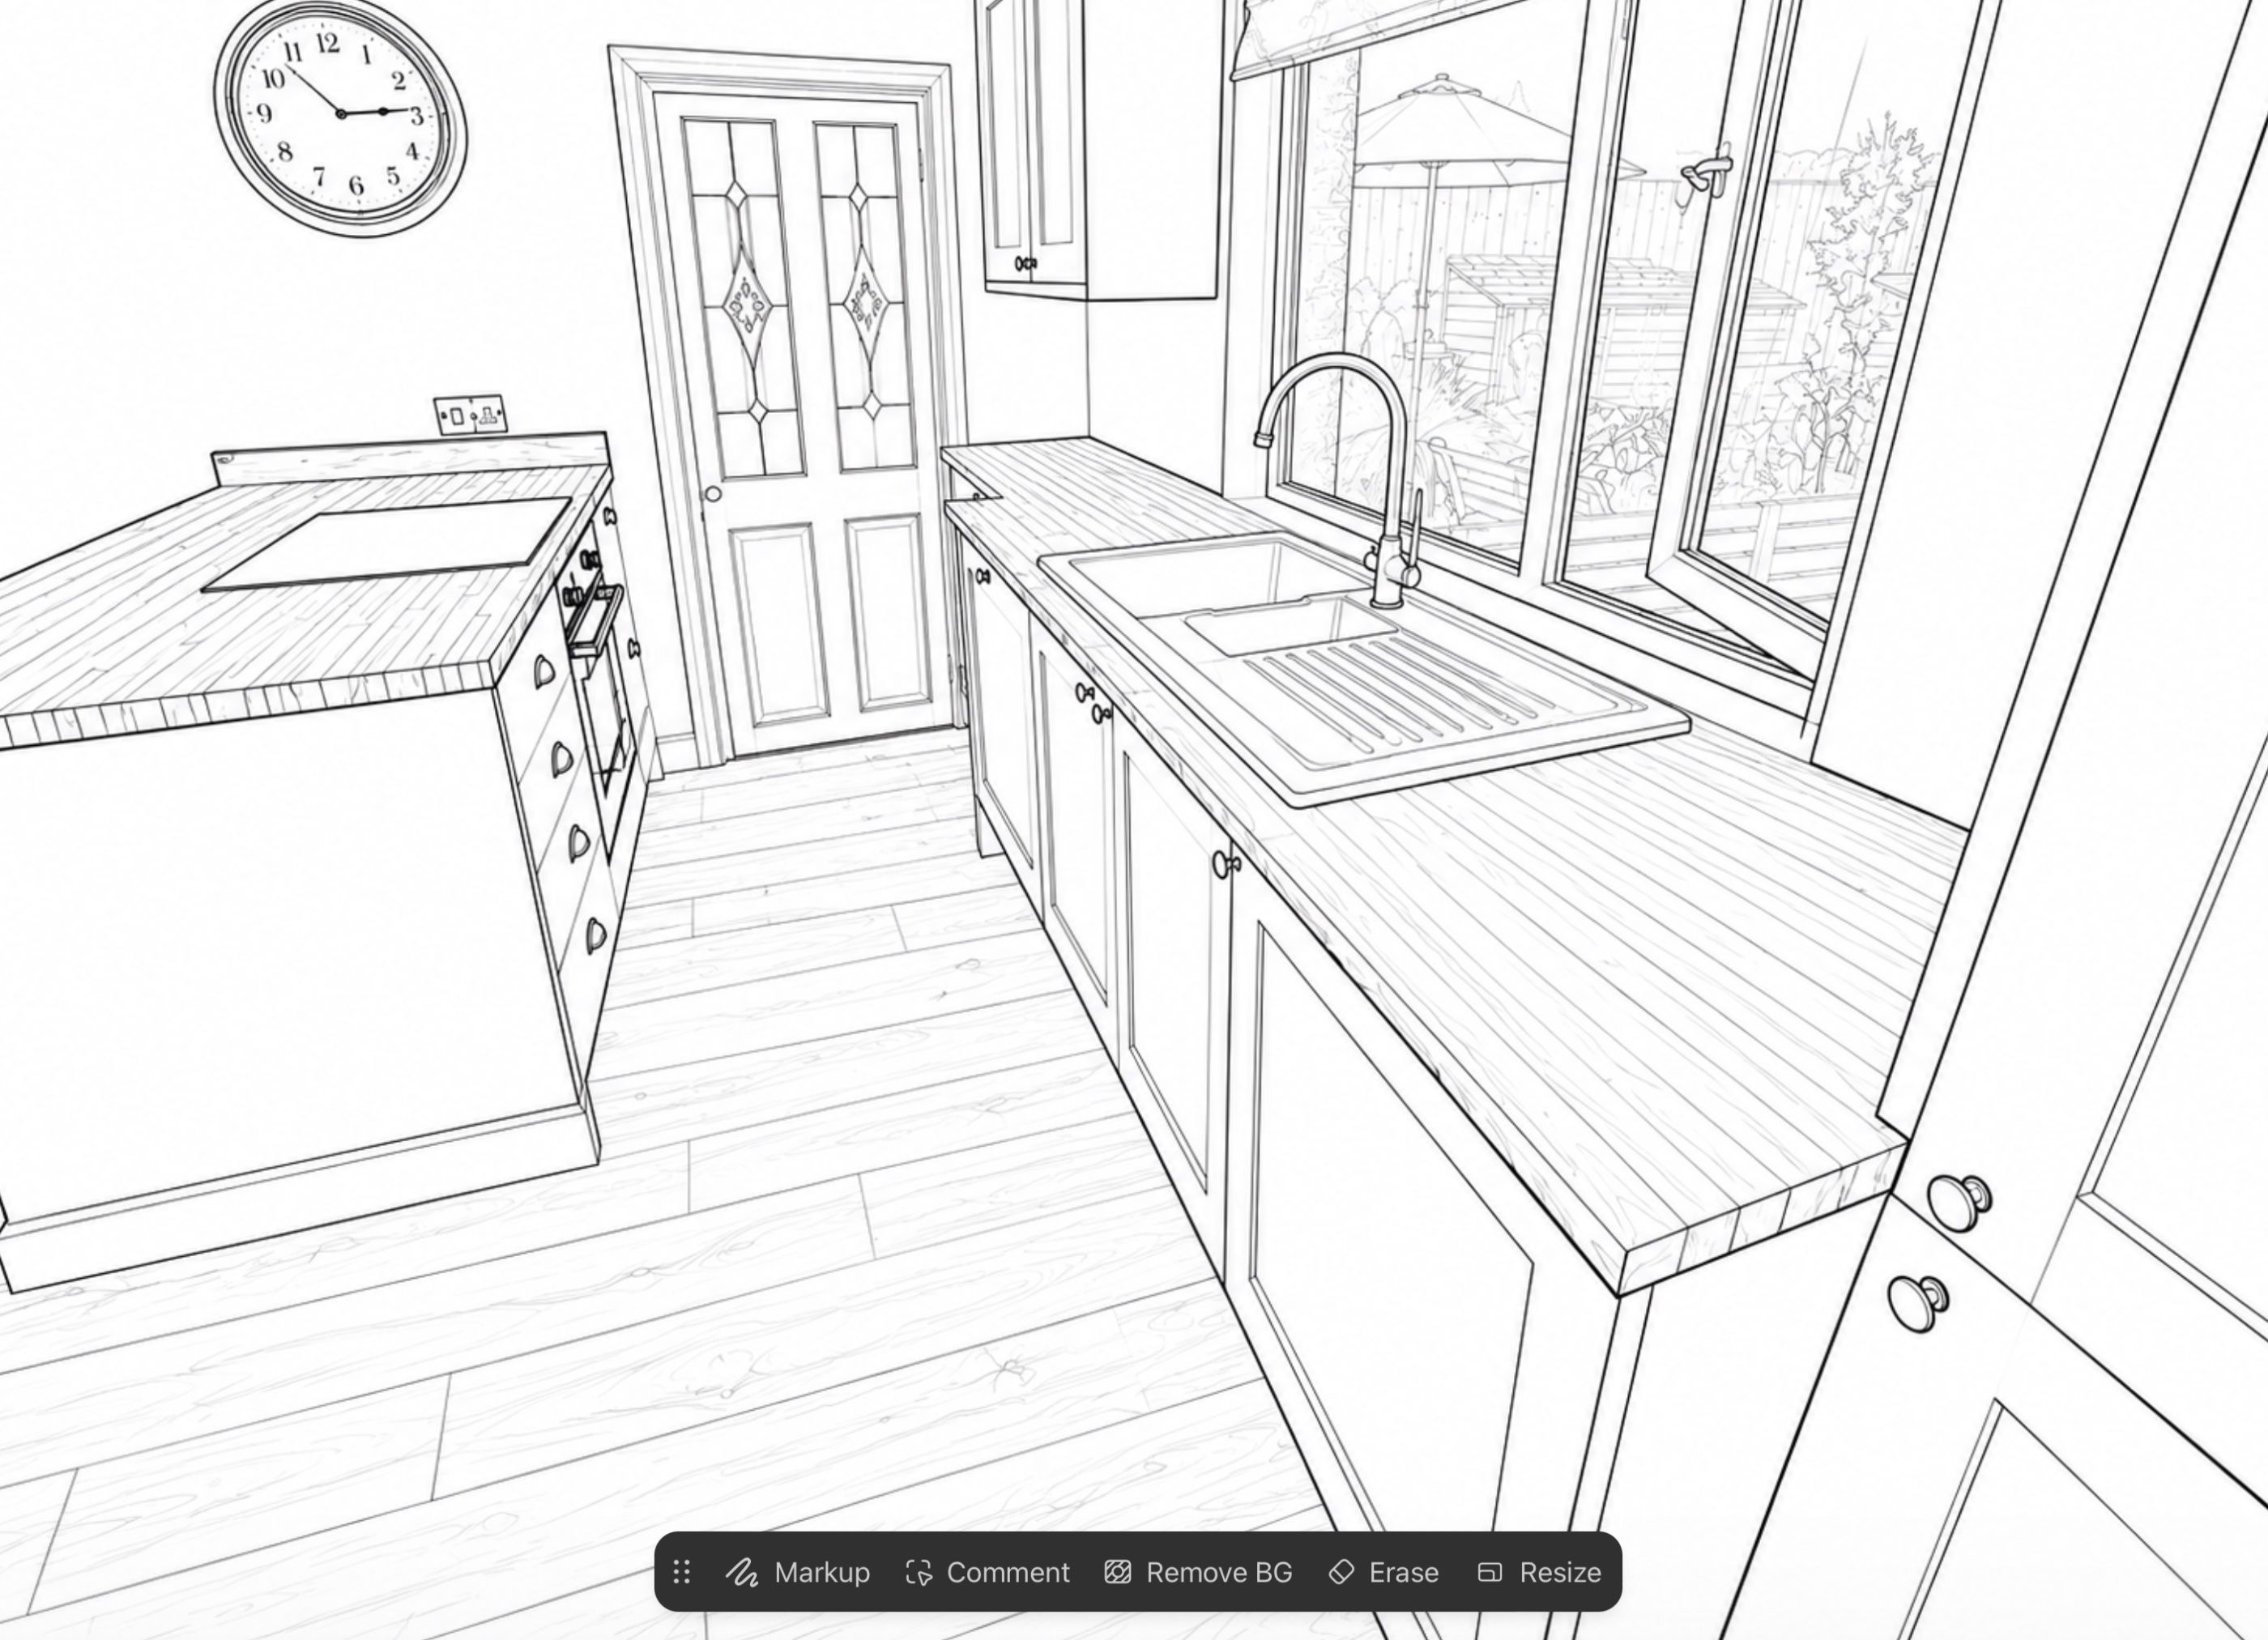
Accurate measurements are the foundation of a successful kitchen installation. Measure the room at several points and record the positions of windows, doors, radiators and existing services. Walls are not always straight, corners are not always square and floors are not always level.
Check the actual appliance specifications before finalising the design. A nominal cabinet width does not tell you everything about the ventilation, access and clearances an appliance needs.
Allow for filler panels beside walls, room for handles to clear neighbouring doors and space to open drawers fully. These small allowances make a big difference to how the kitchen works.
Before removing the old kitchen, check the delivery against the order, including panels, hinges, legs, handles and fittings. Finding a missing component at this stage can help avoid delays later.
2. Prepare the room and organise the specialist work
Protect access routes and nearby surfaces, arrange waste removal and make a plan for managing without the kitchen while work is underway.
Appliances and services need to be safely disconnected before the old units are removed. Gas work must be carried out by a Gas Safe registered engineer qualified for the work involved. Use a qualified electrician for electrical alterations and a competent plumber for water and waste connections.
With the old kitchen out, inspect the walls and floor. Deal with leaks, damaged surfaces or unsuitable fixing backgrounds before covering them with new cabinets. This is also the time to organise service alterations and any necessary plastering.
The fitting sequence should suit the room and the products being installed. Flooring, for example, needs to be planned around its manufacturer's instructions; some floating floors must not be trapped beneath fixed kitchen units.
3. Set out and fit the kitchen cabinets
A consistent level reference helps establish the cabinet positions and finished worktop height. Check the highest point of the floor, the worktop thickness and the space required for appliances before fixing units in place.
Base units should be assembled square, positioned to the layout and adjusted until they are level from side to side and front to back. Check adjoining cabinet fronts line up before joining and securing them with suitable fixings.
A corner unit is often a useful starting point, but the best sequence depends on the kitchen design. Tall housings, end panels and appliance spaces all need to be considered together.
This is where patient kitchen cabinet installation pays off. A properly aligned base gives the worktops sound support and makes it much easier to achieve even door and drawer gaps.
4. Secure wall units and tall housings
Wall cupboards need fixings suited to the wall construction and the loaded weight of the units. Check for concealed services before drilling, and follow the cabinet manufacturer's fixing instructions. A wall may need additional support before it can safely carry a cupboard full of crockery.
Tall units should be checked for alignment, stability and the clearances required by any integrated appliances. Extractor and hob positions must follow the relevant appliance instructions, including ventilation and clearance requirements.
The order of wall and base unit fitting can vary with access and the kitchen system. What matters is a secure installation and a consistent finish across the whole room.
5. Fit the worktops with care
Worktops are one of the most visible parts of a kitchen. Accurate cutting, suitable support and careful jointing help them look right and perform well.
For laminate worktop fitting, check measurements and joint positions before cutting. Use appropriate cutting equipment, support the material properly and protect exposed chipboard edges and cut-outs with the sealing system specified by the manufacturer. Particular care is needed around sinks, joints and appliances that produce moisture.
For solid oak worktop installation, allow for the natural movement of timber. Follow the supplier's instructions for preparation, finishing, expansion gaps and fixings that accommodate movement. Cut edges and sink openings need particular attention, and timber worktops need ongoing care after fitting.
Stone and engineered stone surfaces generally require specialist templating, fabrication and installation. Their requirements should be agreed before the cabinets are fitted.
At Colt Carpentry Devon, kitchen worktop fitting forms an important part of achieving a carefully finished room, whether you are installing a new kitchen or considering replacement worktops.
6. Install appliances and complete connections
Integrated appliances need to sit correctly within the cabinetry, with the ventilation and access required by their manufacturers. Check that appliance doors open freely and that furniture doors and plinths do not obstruct them.
Sinks, taps and waste fittings should be installed to their product instructions, then checked for leaks. Electrical and gas connections belong with the appropriately qualified trades, including any necessary testing and documentation.
Thinking about maintenance access now can save a great deal of inconvenience later.
7. Finish the doors, panels and joinery
The final carpentry brings the kitchen together. Fit and adjust doors and drawer fronts, position handles consistently and finish plinths, cornices and end panels neatly.
Where walls are uneven, carefully scribed fillers can create a much better fit. Bespoke kitchen joinery can also help make use of an awkward recess or create storage that suits the room.
Complete upstands, splashbacks and sealant joints with products suited to their location. Follow the relevant clearances around cooking appliances and allow sealants and finishes to cure before use.
For me, these finishing details deserve the same care as the main installation. They help give a kitchen the appearance of belonging in the room.
Tools used for kitchen fitting
The equipment depends on the kitchen and worktop material, but a typical carpentry toolkit includes:
- Tape measure, pencil, square, long spirit level and laser level.
- Suitable concealed-service detector, used alongside other checks.
- Drill, driver, appropriate drill bits and hand screwdrivers.
- Clamps and stable supports for assembling and cutting components.
- Suitable saws and blades for panels, trims and worktops.
- Router and worktop jig where the jointing method requires them.
- Scribing tools, sealant gun and manufacturer-approved fixings and sealants.
- Dust extraction, eye and hearing protection, and suitable respiratory protection for the task.
Having the right tools matters, but so does understanding the materials, checking measurements and following the kitchen and appliance instructions.
The final checks before enjoying your kitchen
Before calling a kitchen finished, check that doors and drawers operate smoothly, handles are secure and the visible gaps are consistent. Make sure shelves are supported correctly, ventilation openings remain clear and removable access panels can still be reached.
Connections should have been checked by the relevant trades. Keep appliance instructions, installation documents and worktop care information together so they are easy to find.
A careful final check helps ensure the kitchen is ready for everyday use.
Kitchen fitting in Devon and Cornwall
If you are looking for a kitchen fitter in Devon or Cornwall, I welcome enquiries about kitchen installation, replacement worktops and the carpentry that gives a room a finished feel.
In Devon, contact Colt Carpentry Devon about kitchen fitting in Exeter, Plymouth, Okehampton, Newton Abbot, Torquay and Dartmouth. In Cornwall, enquiries are welcome for kitchen fitting in Bude, Padstow and Bodmin, as well as surrounding areas.
Whether you are planning a complete new kitchen or improving an existing one, we can discuss the work required and what will suit your home.
Kitchen installation questions
Can I replace the worktops without replacing the cabinets?
Often, yes, provided the cabinets are sound, level and suitable for the new surface. Existing tiles, sinks, taps and appliances also need to be considered before deciding on the scope of the work.
How much does kitchen fitting cost?
The cost depends on the room, the number and type of units, the worktop material and the preparation required. Changes to plumbing, electrics, flooring or plastering will also affect the total. A quote based on the actual kitchen gives a clearer picture than a general price.
How long does a kitchen installation take?
The timescale depends on the scope, the condition of the room and the availability of materials and specialist trades. Agree the sequence before work starts, including any waiting time for templated worktops or finishes to dry.
Is it worth using a professional kitchen fitter?
A professional fitter brings the measuring, setting out and carpentry skills needed to turn a kitchen plan into a practical room. Levelling units, forming worktop joints and fitting around uneven walls all affect the finished result.
Let's turn your kitchen plans into something real
If you are ready to improve your kitchen, get in touch with Colt Carpentry Devon for a free quote. Tell me where you are based, what you would like to change and whether you already have a kitchen plan. Photographs and rough measurements are a useful starting point.
Visit the kitchen fitting and worktops page on my website to find out more, and use the contact page to discuss your project.
From an idea… to something real.
Big or small, it's all in the detail.
— Kevin, Colt Carpentry Devon
Website SEO settings — separate from the blog copy
SEO title: Kitchen Fitting Devon & Cornwall | Colt Carpentry Devon
Meta description: Kitchen fitting and worktop installation across Devon and Cornwall. Contact Colt Carpentry Devon to discuss your new kitchen and get a free quote.
Suggested URL slug: kitchen-fitting-devon-cornwall
Main search phrases included naturally: kitchen fitting Devon; kitchen fitter Cornwall; kitchen installation; kitchen renovation; kitchen cabinet installation; kitchen worktop fitting; laminate worktop fitting; solid oak worktop installation; replacement worktops; bespoke kitchen joinery; Colt Carpentry Devon.
Local search phrases included: kitchen fitting Exeter, Plymouth, Okehampton, Newton Abbot, Torquay, Dartmouth, Bude, Padstow and Bodmin.
Links to add before publishing: Link “kitchen fitting and worktops” to your service page and “contact page” to your enquiry page. Where relevant, link the laminate and solid oak worktop sections to your existing worktop blogs. Use your actual website addresses.
Photo captions and alt text: Use photographs of your own work. Describe what each photograph actually shows, adding a location only when it is the real project location.
Technical references: The gas advice follows Gas Safe Register's cooker and hob guidance. The timber worktop guidance is supported by Worktop Express installation and aftercare instructions. Always follow the instructions for the specific products being fitted.